
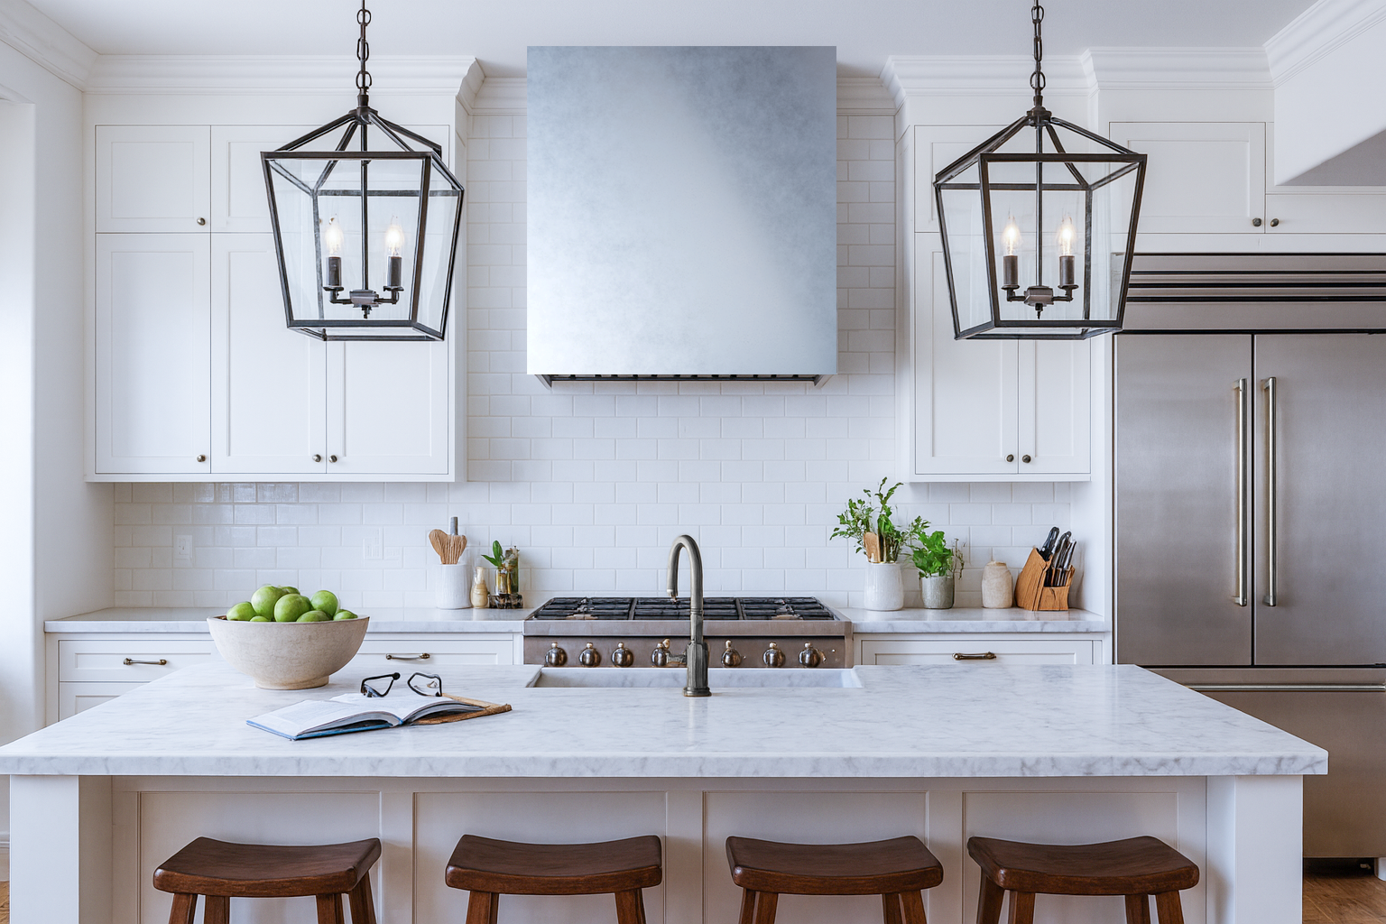
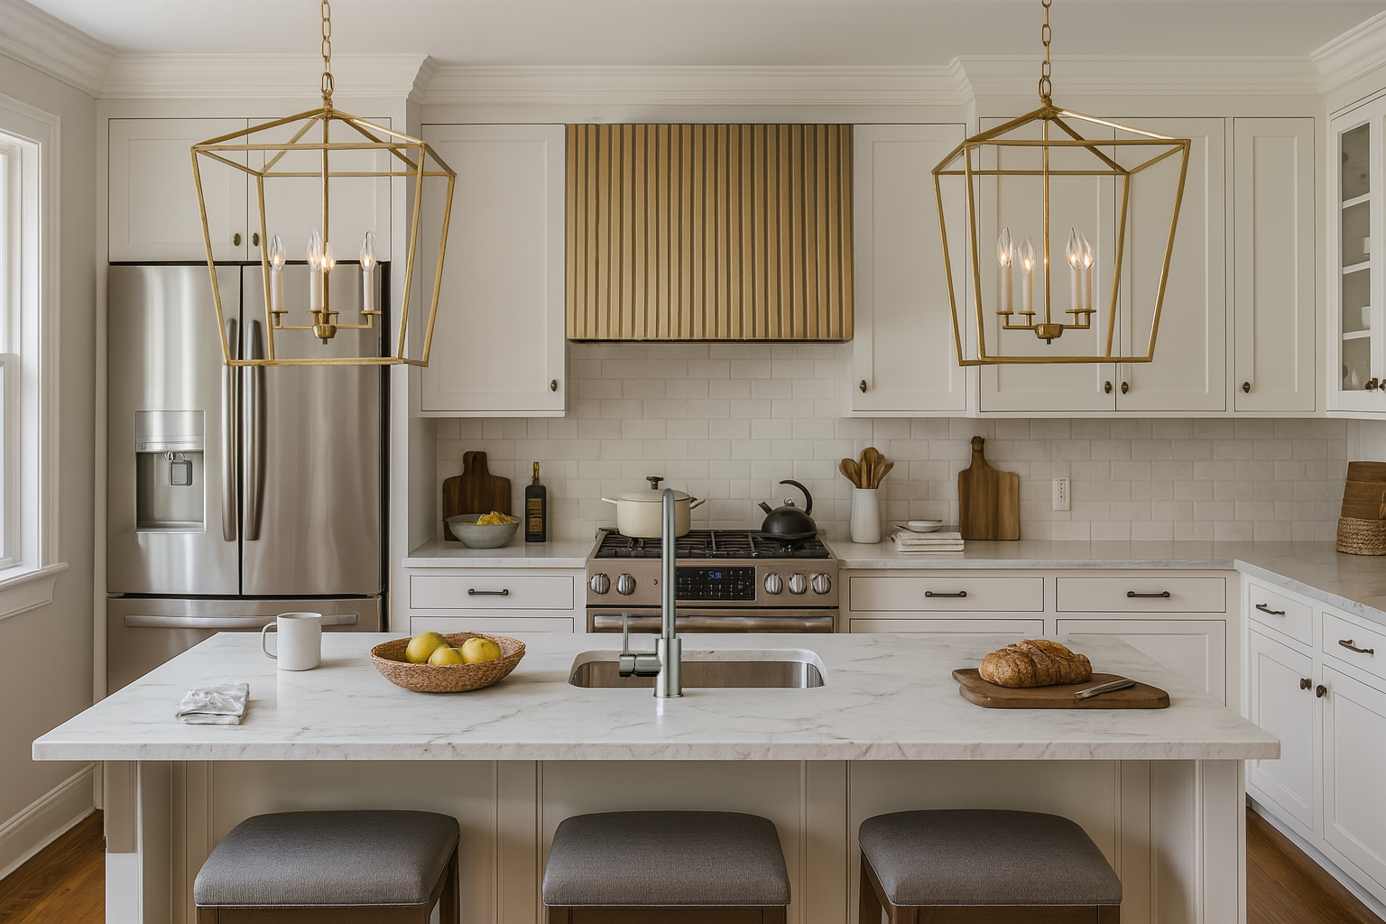
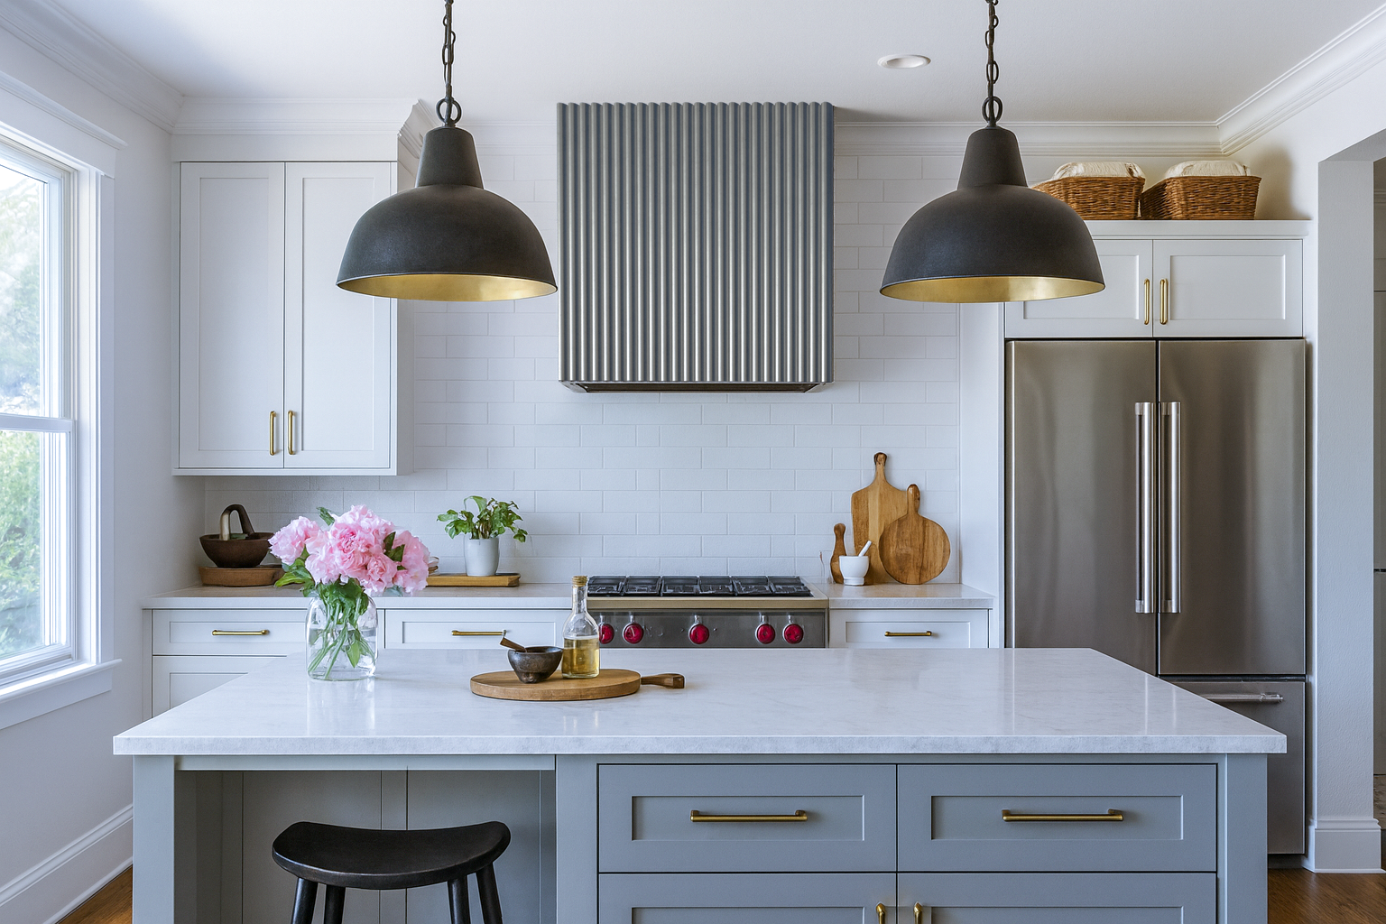

Moving from the West Coast, the homeowners of this Connecticut Tudor wanted to incorporate an informal California vibe to the home’s 1930’s interiors. SKM Design stepped in, removing walls to overhaul the choppy floorplan, to create a more modern, useable and spacious kitchen for the family. Honoring the architectural integrity, the original leaded windows were kept intact, and new flooring was stained to match the existing flooring throughout the house. Custom details like the raw oak range hood and simple Shaker-style cabinetry painted in bright white and deep blue set the tone in the kitchen—understated and relaxed. Quartz Enigma countertops through Everest Marble and Soho Studio backsplash tile add the finishing touches.
Cottages & Gardens
